.jpg&x=10&y=6&altFmImage_path=/Files/Images/placeholder.gif)
Access 24RL
24RL Floorplan
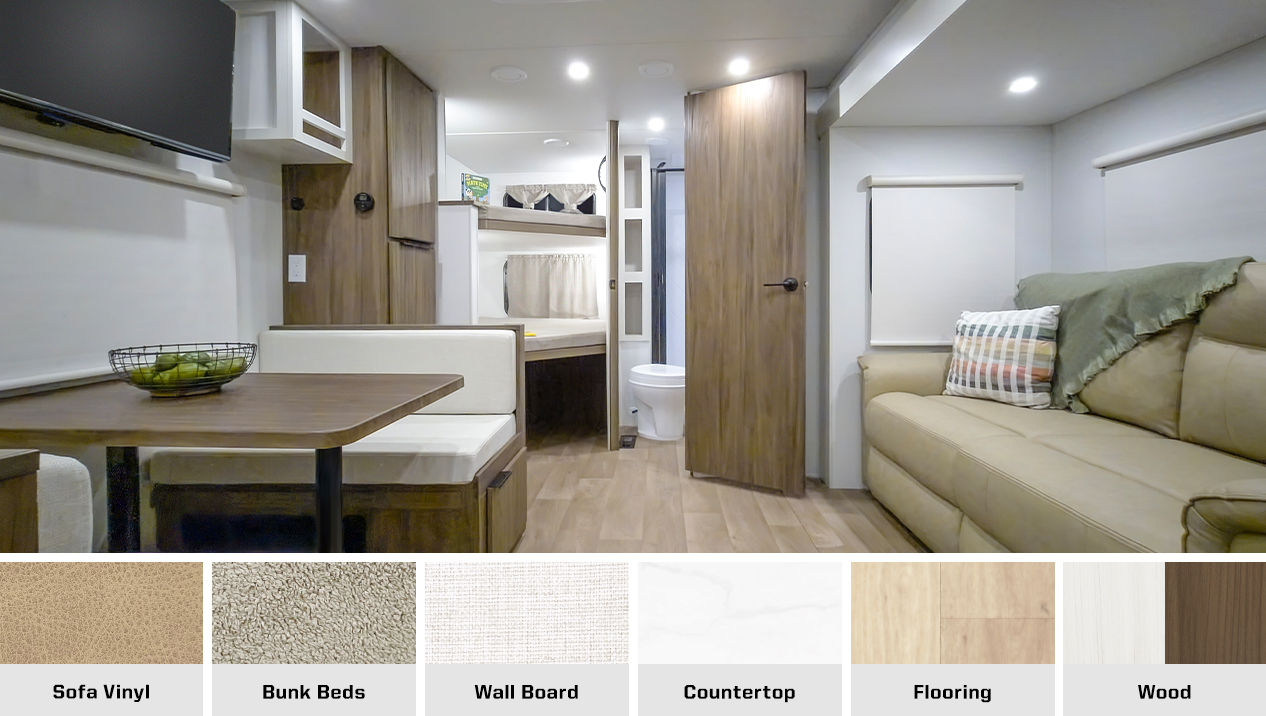
The Access™ 24RL sleeps up to four, blending smart design and elevated décor with the comforts of home. Its open, inviting rear living area features a spacious U-shaped dinette, cozy theater seating, a fireplace lounge, and a fully equipped galley with a generous pantry. A conveniently located pass-through bathroom leads to the private front bedroom, creating a relaxing retreat built for comfortable getaways.

Interior Decor Options
*Interiors are representations only and are subject to change.
Serenity
Specifications
Weights and Measurements
Exterior Length
30'6"
Exterior Height
11'2"
Exterior Width
8'
Awning Length
19'
Interior Height
6'8"
Freshwater Tank Capacity (gal.)
60
Water Heater Capacity (gal.)
N/A
Holding Tank Capacity — Black (gal.)
49
Holding Tank Capacity — Gray (gal.)
49
LP Capacity (lbs.)
40
GVWR (lbs.)
8,800
Axles
2 @ 4,400
Dry Weight
TBD
Furnace (BTU)
30,000
Dry Hitch Weight
TBD
Hitch Height
22"
Tire Size
225/75R15E
Sleeps
4
head
body
Dealer Name
Total reviews